Choosing between an open concept vs closed floor plan is one of the biggest decisions homeowners face, whether building a new house or renovating an existing one. Both layouts have loyal fans, and both come with real trade-offs.
The open concept vs closed floor plan debate isn’t just about looks — it affects daily privacy, noise levels, cooking smells, energy costs, and even how your family interacts at home.
This guide breaks down the real differences between the two layouts, including practical pros and cons, so you can decide which one actually fits your lifestyle instead of just following a design trend.
What Is an Open Concept Floor Plan?
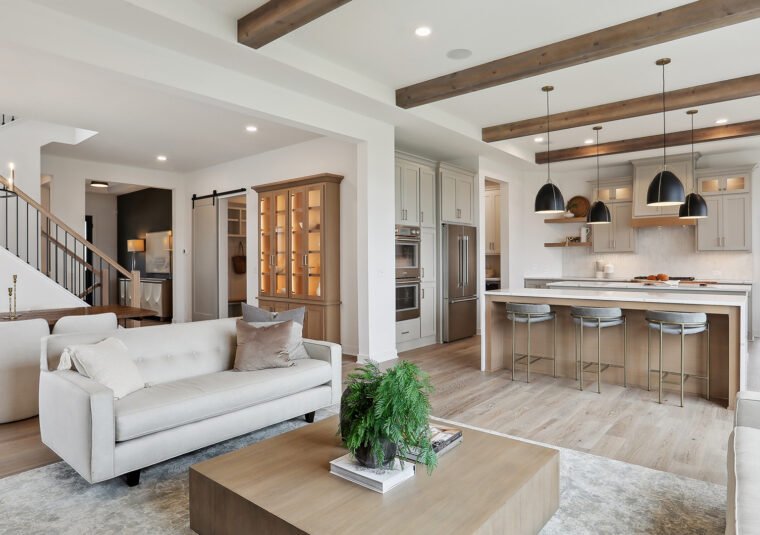
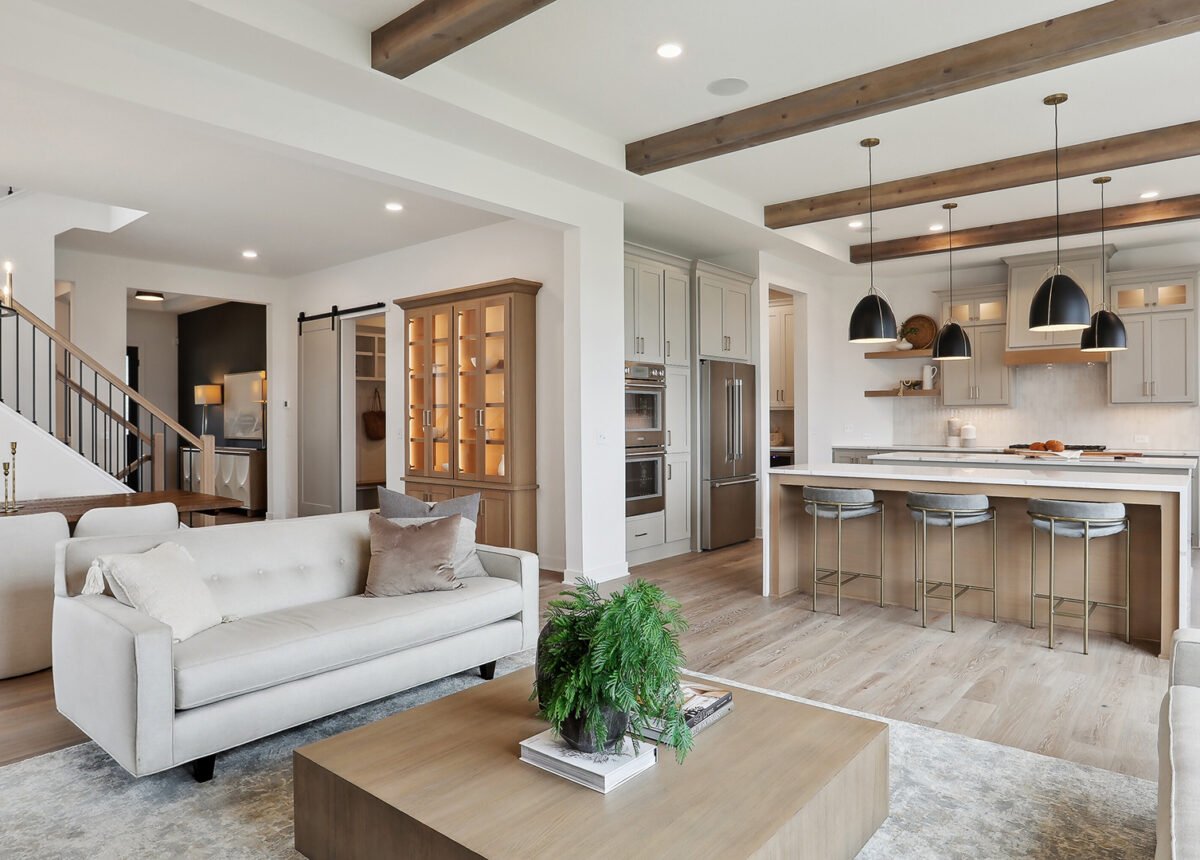
An open concept layout removes walls between key living areas — typically the kitchen, dining, and living room — to create one large, connected space.
- No physical barriers between cooking, dining, and lounging areas
- Shared natural light flows freely across the combined space
- Sightlines allow you to see and interact across the entire area
- Flexible furniture arrangement since there are fewer wall constraints
This layout became popular for its social, airy feel, especially in homes where family time often centers around the kitchen.
What Is a Closed Floor Plan?
A closed floor plan uses distinct walls and doors to separate rooms by function — a design most traditional Indian homes have followed for generations.
- Separate rooms for kitchen, dining, and living areas
- Doors that can be closed for privacy or noise control
- Defined boundaries between activity zones
- Independent temperature and ventilation control per room
This structure offers more containment — smells, sounds, and mess stay in their designated room instead of spreading through the home.
(Suggested internal link: link to an article on “Minimalist Home Decor Tips”)
Open Concept vs Closed Floor Plan: Space and Light
One of the clearest differences in the open concept vs closed floor plan comparison is how each affects perceived space and lighting.
- Open layouts make small homes feel significantly larger, since there are no walls blocking sightlines
- Natural light from one window can illuminate multiple areas in an open plan
- Closed layouts can feel cozier and more defined, but may require more artificial lighting per room
- Open spaces are ideal for compact apartments, while closed plans suit larger homes with room to spare
If maximizing visual space is your priority, open concept generally wins this category.
Open Concept vs Closed Floor Plan: Privacy and Noise
Privacy is often the deciding factor for families choosing between an open concept vs closed floor plan.
- Closed plans contain noise — a TV in the living room won’t disturb someone cooking or working nearby
- Open plans amplify sound across the entire connected space
- Closed plans offer visual privacy, useful for homes with guests or multi-generational living
- Open plans work better for households that value constant connection over separation
In Indian households where multi-generational living is common, closed floor plans often provide the separate, quiet spaces different family members need.
Open Concept vs Closed Floor Plan: Cooking and Kitchen Smells
Kitchen odor management is a major, often overlooked factor in the open concept vs closed floor plan decision — especially relevant for Indian cooking styles.
- Closed kitchens contain strong cooking smells like frying, tempering, and spices within one room
- Open kitchens allow smells to spread into living and dining areas, even with a good exhaust system
- A strong chimney or exhaust fan is essential if choosing open concept with Indian-style cooking
- Some homeowners choose a hybrid layout — open living/dining with a semi-closed kitchen
This is one of the most practical, real-world reasons Indian homeowners often lean toward closed or semi-closed kitchens.
(Suggested internal link: link to an article on “How to Choose Multi-Functional Furniture for Small Homes”)
Open Concept vs Closed Floor Plan: Cost and Energy Efficiency
Cost considerations differ significantly between the two layouts.
- Closed plans cool or heat more efficiently since smaller rooms require less energy per zone
- Open plans need larger HVAC or cooling systems to maintain comfortable temperatures throughout
- Renovation costs for converting closed to open concept include structural wall removal, which can be expensive
- Furniture costs in open layouts often run higher since larger, statement pieces are needed to fill the space
For energy efficiency in India’s varied climate zones, closed floor plans often reduce cooling costs, particularly in smaller rooms with independent AC units.
Which Floor Plan Suits Different Lifestyles?
Choosing between an open concept vs closed floor plan ultimately comes down to how you live day to day.
Open Concept Works Best For:
- Small apartments needing a spacious feel
- Families who enjoy cooking and socializing together
- Homes with limited natural light sources
- Entertaining guests frequently
Closed Floor Plan Works Best For:
- Multi-generational households needing privacy
- Homes with strong, frequent Indian cooking
- Families with varied schedules and noise sensitivity
- Homeowners prioritizing energy efficiency
Frequently Asked Questions
1. Which is better, open concept or closed floor plan? Neither is universally better — open concept suits small spaces and social living, while closed floor plans offer more privacy, noise control, and odor containment.
2. Does open concept increase home value? In many markets, open concept layouts can increase resale appeal, though this varies by region and buyer preference.
3. Is open concept good for Indian kitchens? Open concept can work with a strong exhaust system, but many Indian homeowners prefer closed or semi-closed kitchens to contain cooking smells.
4. Can I convert a closed floor plan into an open concept? Yes, but it usually requires removing load-bearing walls, which needs structural assessment and can be costly.
5. Which floor plan is more energy-efficient? Closed floor plans are generally more energy-efficient since smaller rooms require less energy to heat or cool individually.
6. Is a hybrid floor plan a good option? Yes, many homeowners choose a hybrid approach — open living and dining areas with a semi-closed or closed kitchen — to balance openness with practicality.
Conclusion
The open concept vs closed floor plan decision isn’t about which layout is objectively better — it’s about which one fits your family’s lifestyle, cooking habits, and privacy needs. Open concepts offer light, space, and connection, while closed plans provide privacy, noise control, and better odor containment.
Consider your household size, cooking style, and daily routines before deciding, and don’t rule out a hybrid layout that borrows the best of both.
Ready to plan your ideal layout? Sketch out your daily routine and see which floor plan naturally fits your family’s needs.